
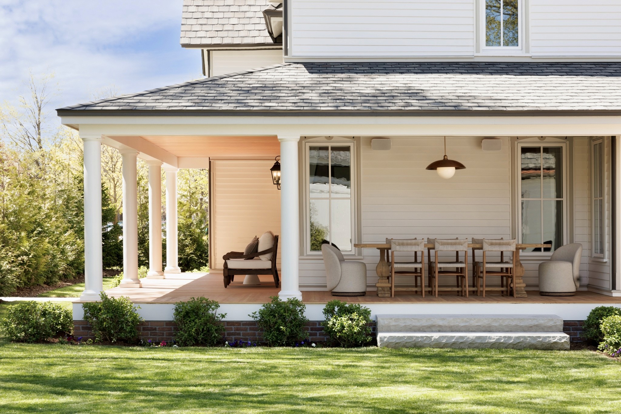
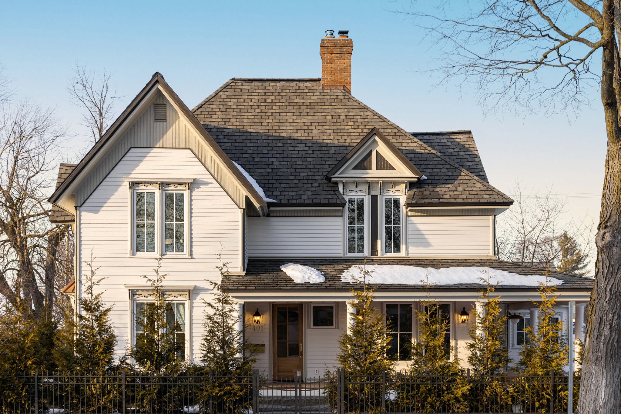
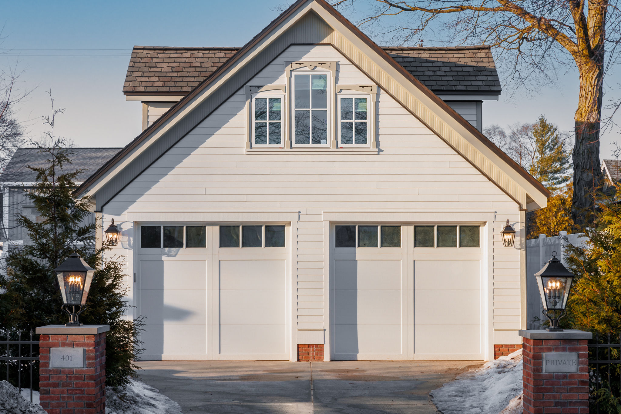
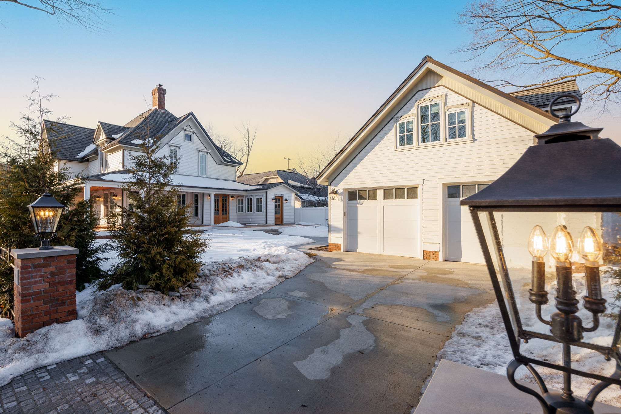
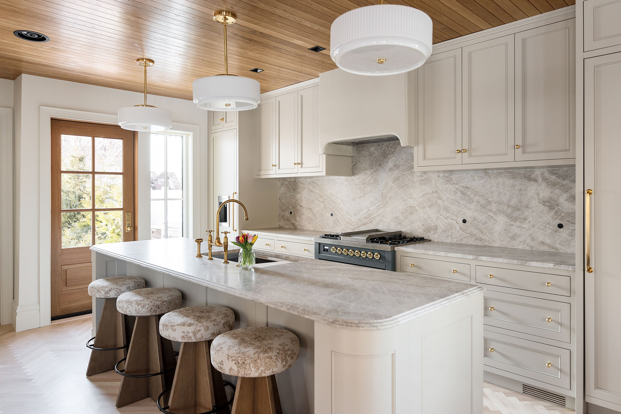
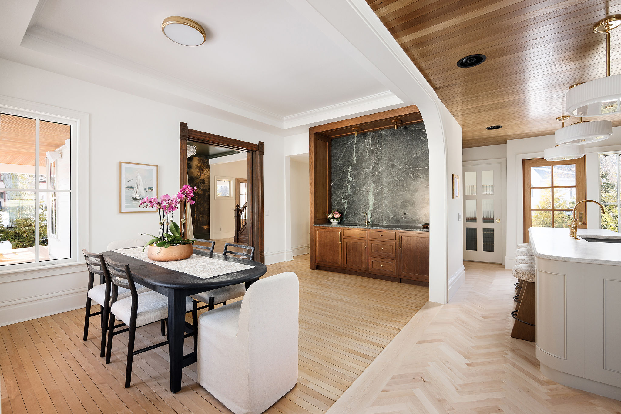
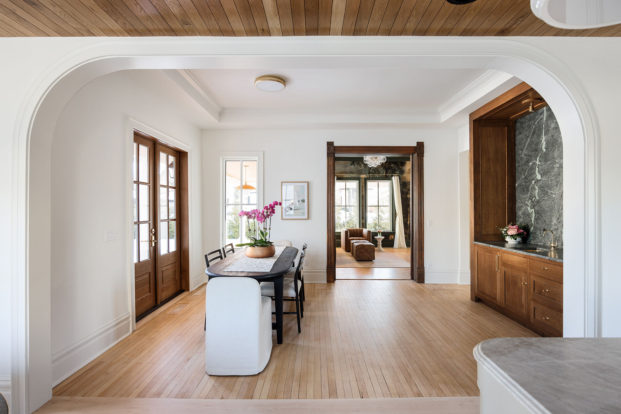
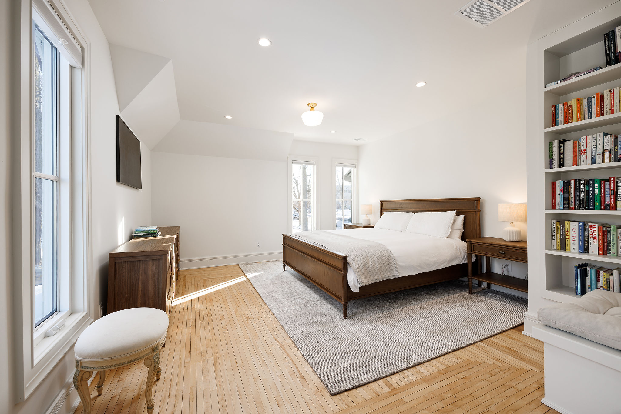
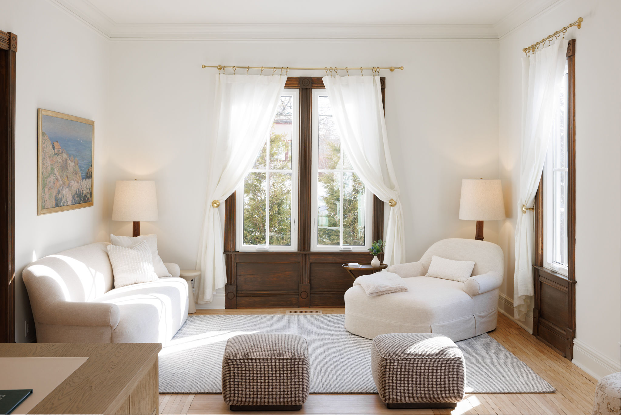
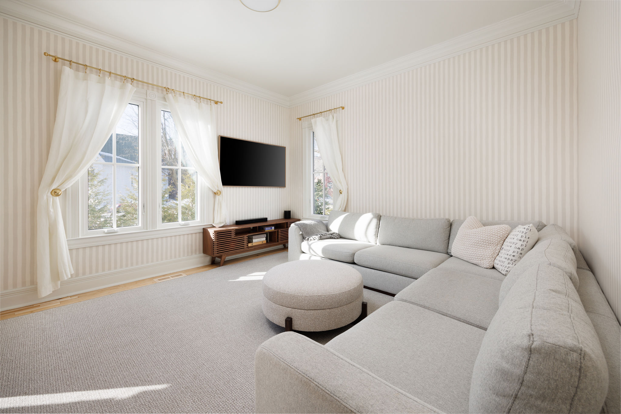
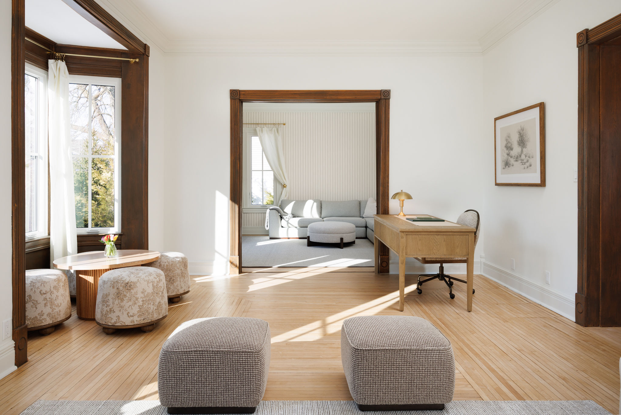
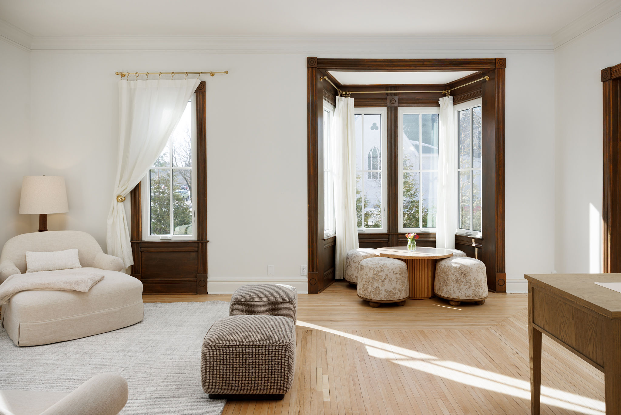
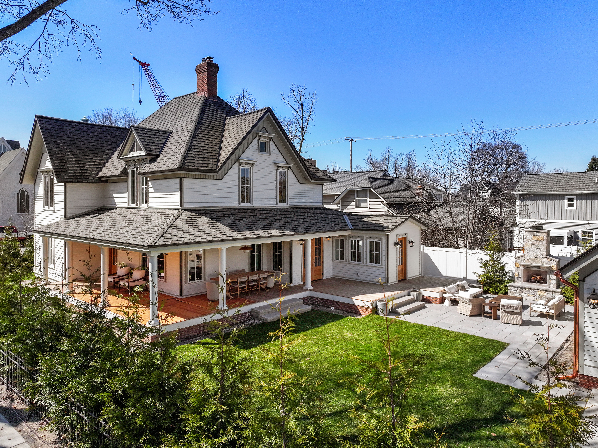
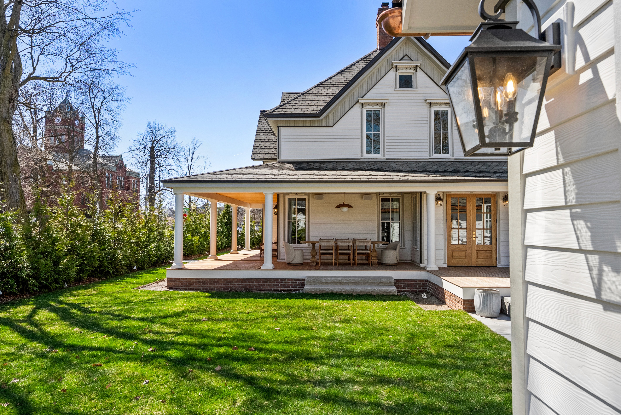
401 Washington is a restored and expanded historic Victorian residence in Traverse City’s Boardman Neighborhood Historic District. Originally built in 1866, the 3,800-square-foot home was comprehensively reimagined to preserve its architectural character while introducing the performance, craftsmanship, and amenities of a modern custom home. The residence features five bedrooms, 3.5 bathrooms, two primary suites, and multiple indoor and outdoor living spaces.
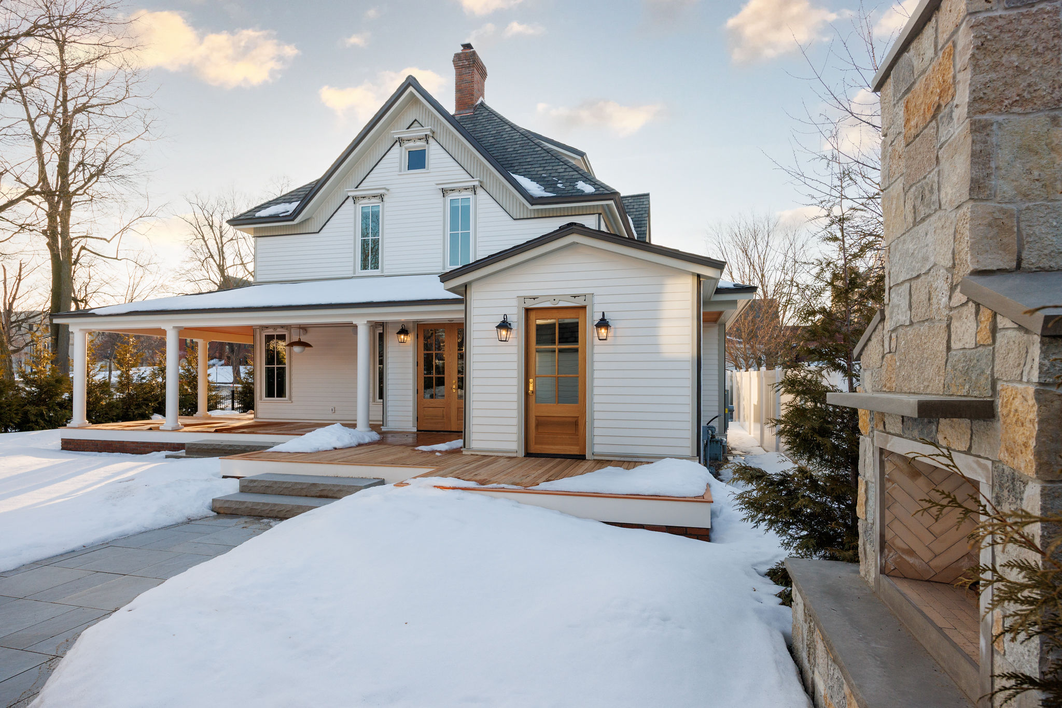
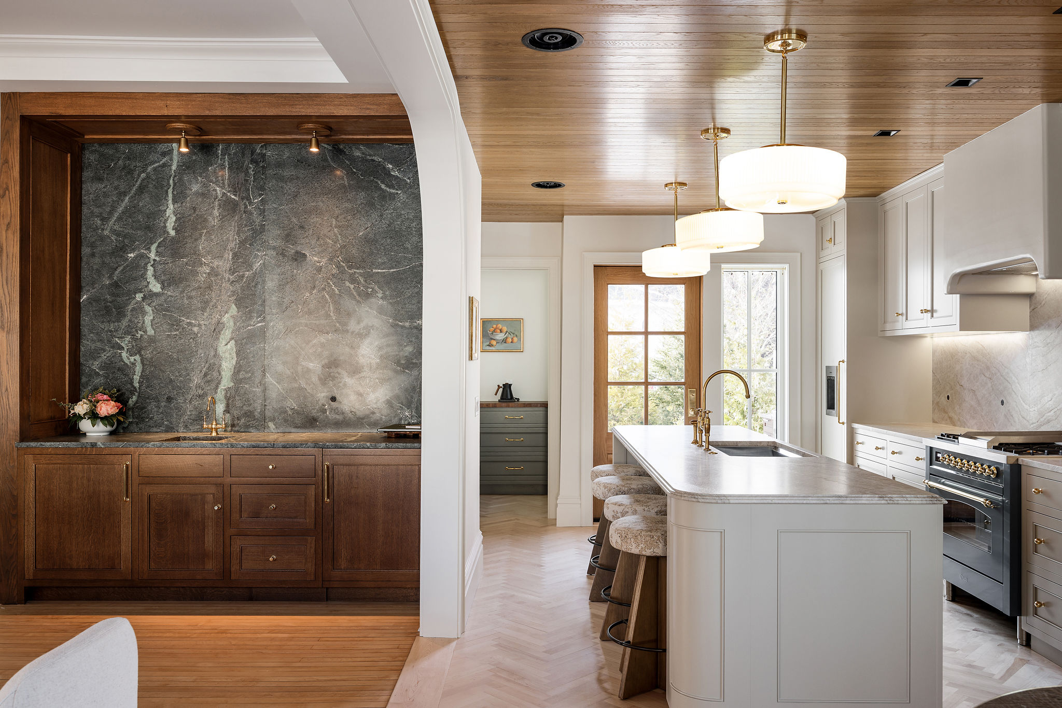
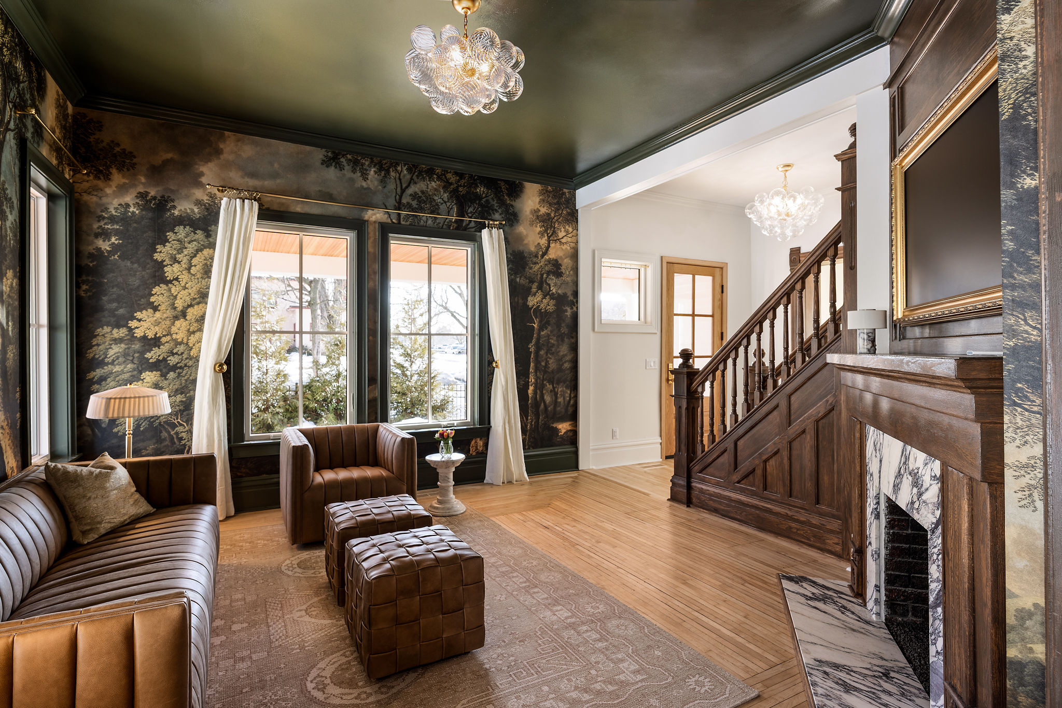
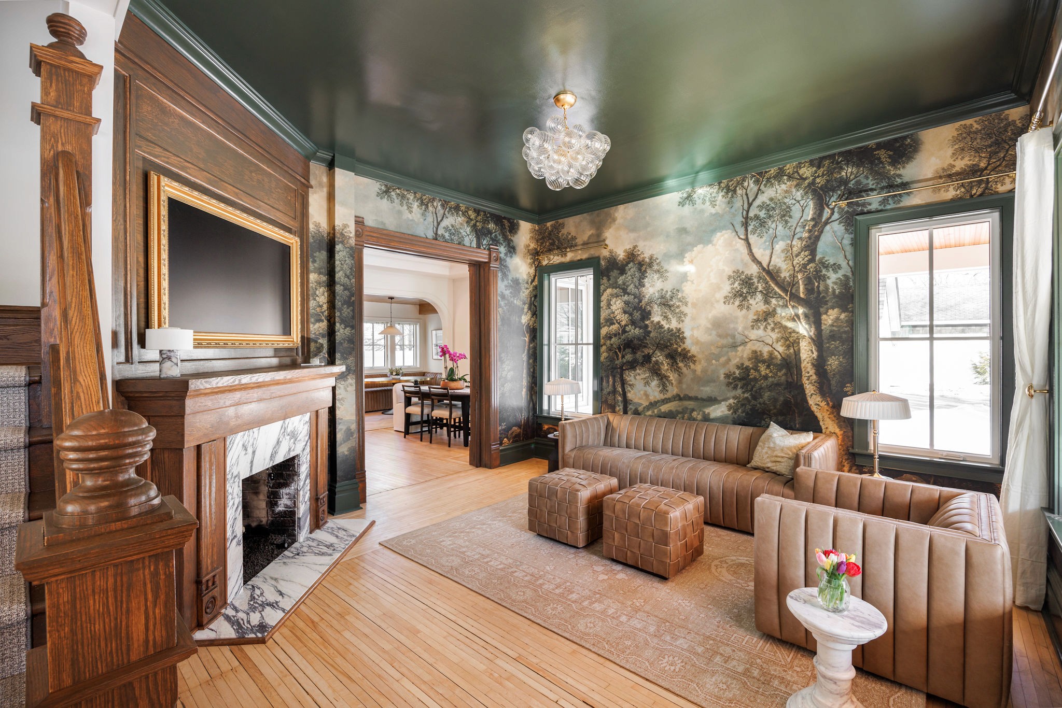
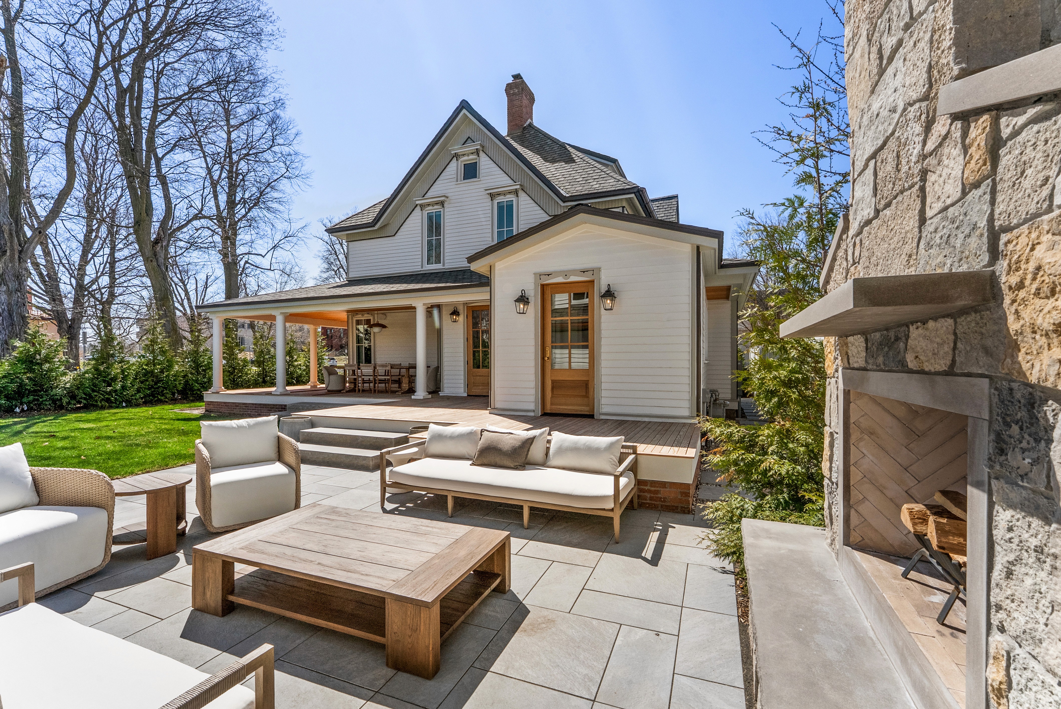
The architecture preserves the home’s historic character with a fully reconstructed exterior, wraparound porch, and carefully detailed windows, doors, siding, and trim. Inside, white oak, natural marble, limestone, custom millwork, and brass detailing create a refined material palette, while the expanded floor plan introduces generous living spaces designed for modern family life.
Designed for year-round living, 401 Washington combines high-performance construction with a multi-zone geothermal system, heated floors, EV charging, and professionally landscaped grounds. Bluestone hardscaping, layered plantings, and an oversized outdoor fireplace extend the living spaces outdoors while maintaining the character of the historic property.
Designed + Built by Freshwater Development.
Property Details
SF
3,800
TYPE
Residential
ADDRESS
Traverse City MI
STATUS
Completed
COMPLETION
Q1 2026